Share this with your friends


+14236056753
BHGRE SIGNATURE BROKERS
8254 Deepwater Lane, Ooltewah, TN 37363
- $393,497
- 3
- BD
- 3
- BA
- 2,160
- SqFt




- List Price
- $393,497
- Price Change
- ▼ $7,500 1792622366
- MLS#
- 1531198
- Bedrooms
- 3
- Full-baths
- 2
- Half-baths
- 1
- Sq. Ft
- 2,160
- Acres
- 0.19
- Year Built
- 2026
- Subdivision
- Bayview At Harbor Crest
Property Description
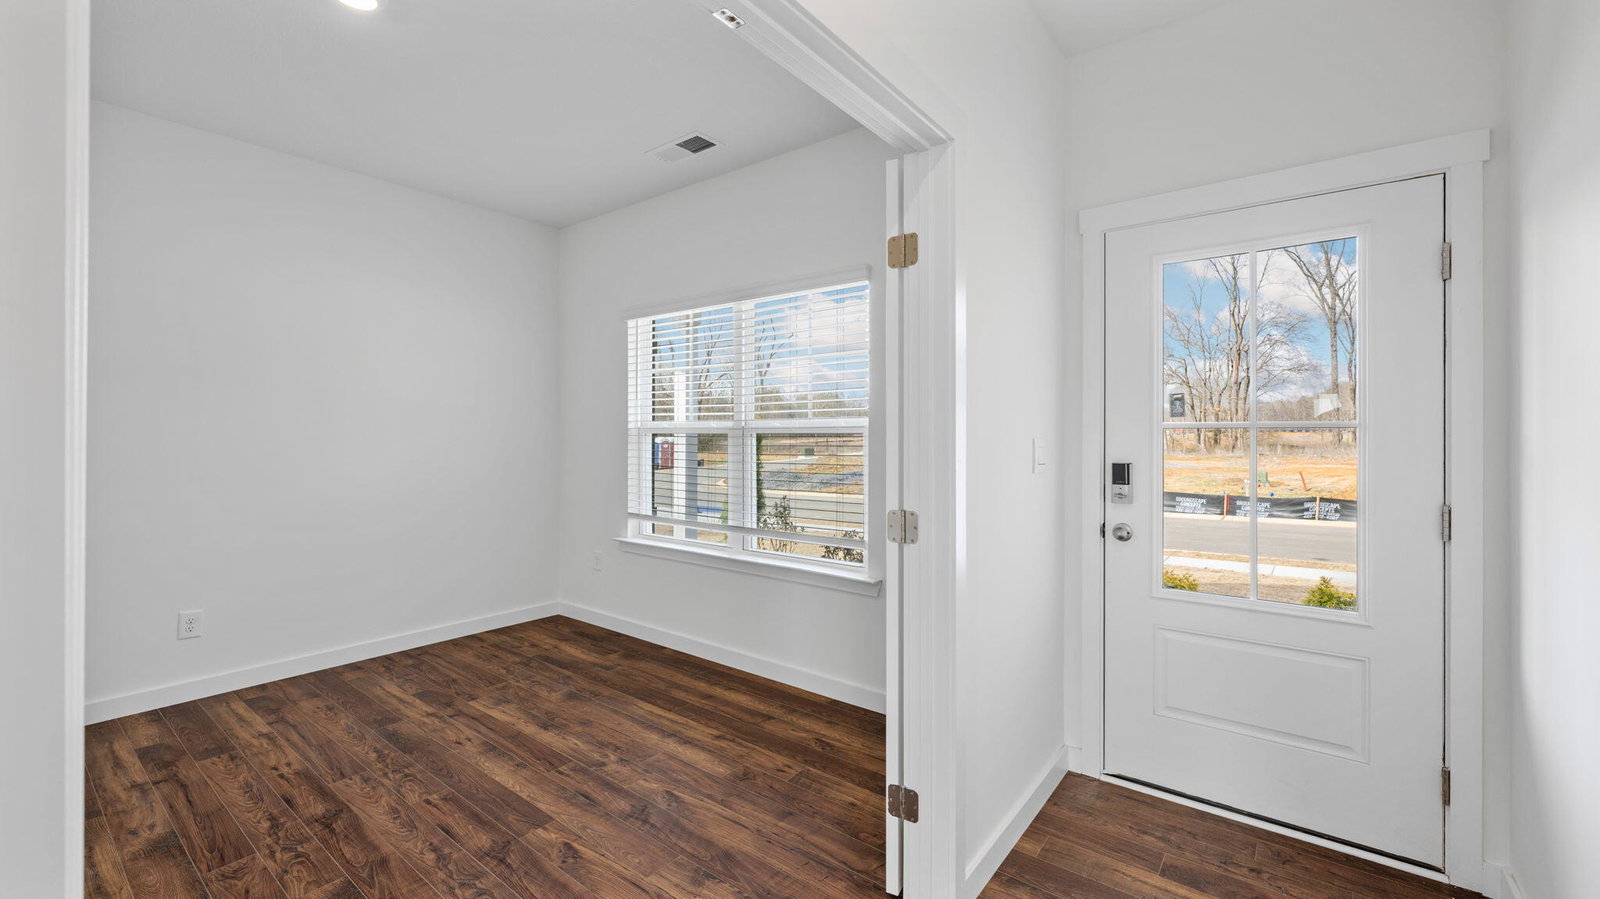
The Darwin floorplan available at Bayview at Harbor Crest in Ooltewah is a charming two-story home. The main level is open concept, featuring a spacious kitchen with a pantry and island with countertop seating. The kitchen overlooks an expansive living area, a well-lit breakfast nook, and an outdoor patio. There is also a powder room off the foyer for convenience. Upstairs features a desirable primary bedroom with a walk-in-closet and private bathroom. Two additional bedrooms are also on the upper level, and these each have their own walk-in-closet. An additional bathroom and laundry room complete the upstairs of this home. *D.R. Horton is an Equal Housing Opportunity Builder. Home and community information, including pricing, included features, terms, availability and amenities, are subject to change and prior sale at any time without notice or obligation. Pictures, photographs, colors, features, and sizes are for illustration purposes only and will vary from the homes as built. Images may contain virtual staging.
Additional Information
- Style
- Contemporary
- Exterior
- Brick, Fiber Cement
- Interior
- Granite Counters, High Ceilings, Open Floorplan, Pantry, Walk-In Closet(s), Tub/shower Combo, En Suite
- Roof
- Shingle
- Floors
- Carpet, Tile
- Foundation
- Slab
- Appliances
- Disposal, Dishwasher, Free-Standing Gas Range, Gas Water Heater, Microwave, Tankless Water Heater
- Exterior Features
- Dock
- Lot Description
- Level
- Pool Description
- Community
- Fireplace Description
- Gas Log, Living Room
- Cooling
- Central Air, Electric
- Heating
- Central, Natural Gas
- Elementary School
- Ooltewah Elementary
- Middle School
- Ooltewah Middle
- High School
- Ooltewah
- Financing Available
- Cash
How much is your home worth?
...get instant property value now!
Mortgage Calculator
Listing courtesy of DHI Inc.