Share this with your friends


+14236056753
BHGRE SIGNATURE BROKERS
1850 Cash Canyon Road, Chattanooga, TN 37419
- $2,699,900
- 3
- BD
- 4
- BA
- 4,882
- SqFt




- List Price
- $2,699,900
- Price Change
- ▼ $199,100 1788344267
- MLS#
- 1538446
- Bedrooms
- 3
- Full-baths
- 3
- Half-baths
- 1
- Sq. Ft
- 4,882
- Acres
- 3.92
- Year Built
- 2014
Property Description
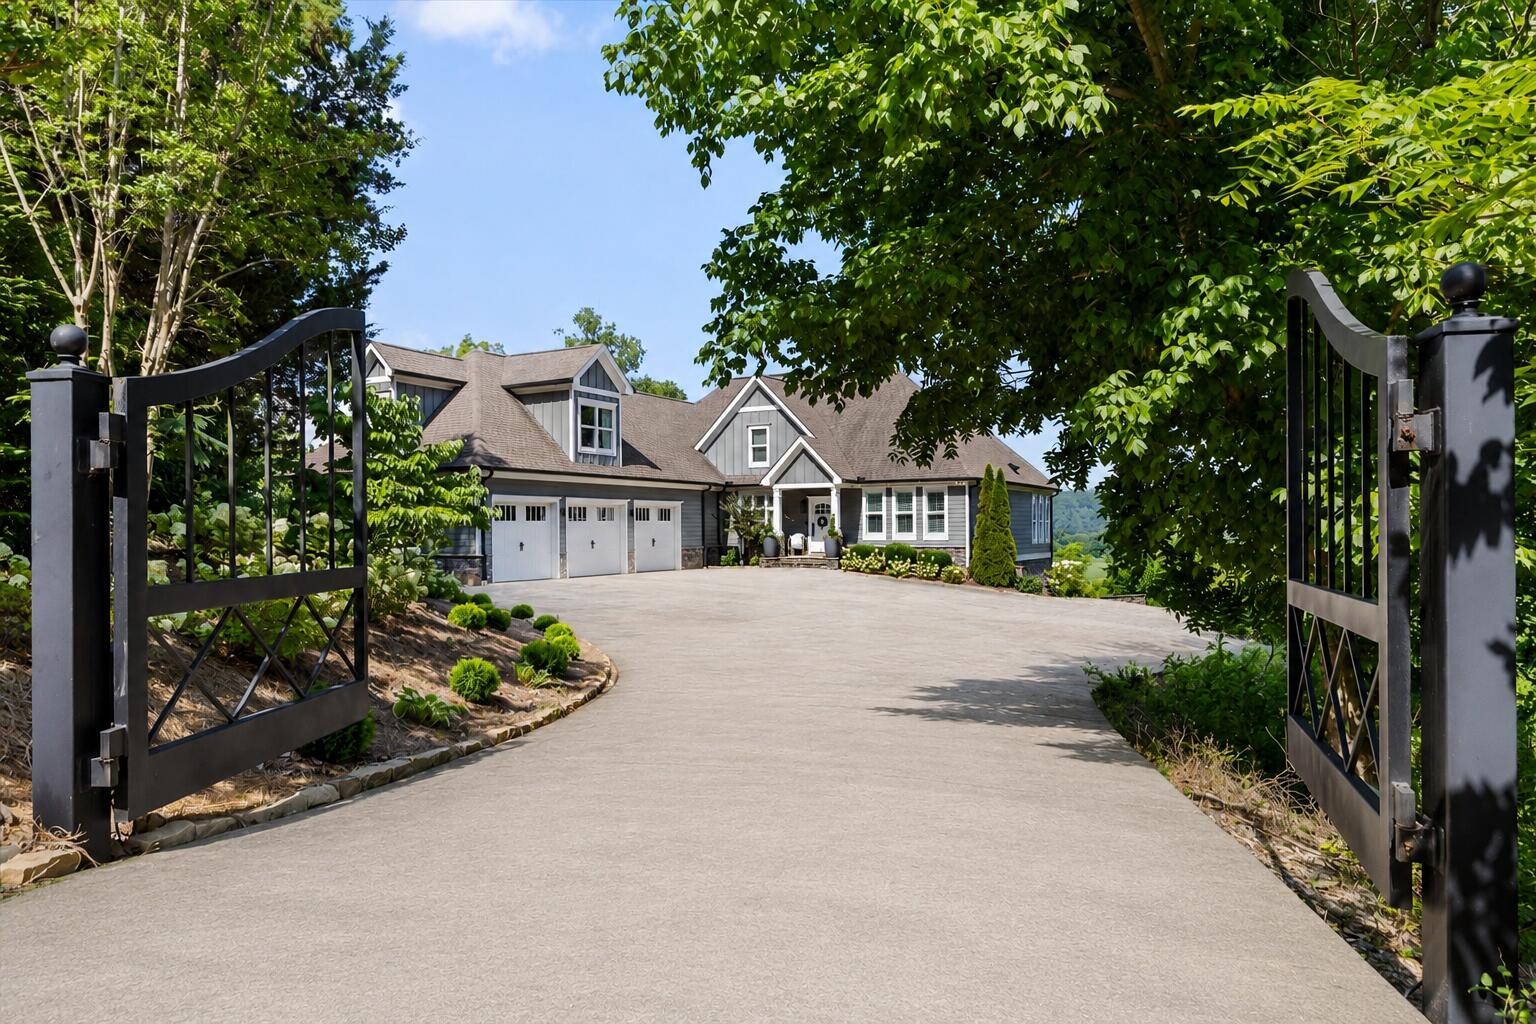
Experience waterfront living at its finest on beautiful Nickajack Lake! This exceptional custom-built home by Jeff Leatherwood, completed in 2014, is thoughtfully designed to capture breathtaking lake views from nearly every room. Situated on 3.92 unrestricted acres with approximately 254 linear feet of waterfront, this remarkable property offers a combination of privacy, quality craftsmanship, and outstanding boating amenities. With year-round deep, navigable water, a covered dock, private boat ramp, and boat lift, this property is a dream for boating and waterfront enthusiasts. Imagine starting your mornings overlooking the lake, spending afternoons cruising the water, fishing, or enjoying time along the shoreline, and ending the day surrounded by peaceful waterfront views. Whether you're seeking a full-time residence or a lakefront retreat, this property offers the opportunity to enjoy the waterfront lifestyle every day. Step inside and discover the quality craftsmanship and attention to detail throughout. The open-concept main level features beautiful hardwood flooring, extensive crown molding, built-in bookcases, soaring vaulted ceilings, and a spacious great room anchored by a fireplace. Three fireplaces throughout the home, including two gas and one wood-burning, add warmth and character. The gourmet kitchen is designed for both everyday living and entertaining, featuring marble countertops, stainless steel appliances, a gas range, generous pantry, breakfast bar, and an oversized breakfast room. The kitchen flows seamlessly into the main living area, where expansive windows frame picturesque views of Nickajack Lake. The main-level primary suite offers a peaceful retreat with panoramic lake views and a spacious ensuite bath featuring double vanities, a soaking tub, an oversized walk-in shower, and a generous walk-in closet. A conveniently located main-level laundry room adds to the home's thoughtful design. The finished terrace level offers exceptional flexibility with two additional bedrooms, a full bath, and a spacious den, providing plenty of room for relaxing, entertaining, or hosting guests. On the upper floor there is an additional bonus room provides versatile space for a home office, bedroom, media room, exercise room, hobby room, or other uses to suit your needs. Another flexible area includes a dedicated dog shower, a convenient feature after enjoying time outdoors. Additional amenities include reverse osmosis filtration, a whole-house water purification system, water softener, and propane service. The outdoor waterfront amenities truly set this property apart.** With approximately 254 linear feet of shoreline and year-round deep, navigable water, you can enjoy boating throughout the seasons. The covered dock provides a convenient place to enjoy the waterfront, while the private boat ramp and boat lift, rated for boats up to 6,500 pounds, make getting on and off the lake easy. Whether you're an avid boater, enjoy fishing, or simply love being near the water, this property is designed to make the most of its exceptional lakefront setting. Beyond the shoreline, the 3.92 unrestricted acres offer generous outdoor space, privacy, and room to enjoy the natural surroundings. An expansive barn provides exceptional storage for equipment, recreational gear, and more. From its custom craftsmanship and spacious interior to its year-round deep-water access and private boating amenities, this Nickajack Lake property offers an exceptional waterfront lifestyle. Discover the beauty of lake living, where breathtaking views, peaceful surroundings, and days spent on the water can become part of your everyday life.
Additional Information
- Stories
- 2
- Exterior
- HardiPlank Type, Stone
- Interior
- Breakfast Bar, Bookcases, Ceiling Fan(s), Chandelier, Crown Molding, Coffered Ceiling(s), Double Vanity, Entrance Foyer, Eat-in Kitchen, Granite Counters, High Ceilings, His and Hers Closets, High Speed Internet, Open Floorplan, Pantry, Primary Downstairs, Recessed Lighting, Soaking Tub, Storage, Stone Counters, Tray Ceiling(s), Vaulted Ceiling(s), Wet Bar, Walk-In Closet(s), Double Shower, Separate Shower, Tub/shower Combo, En Suite, Breakfast Room, Separate Dining Room
- Roof
- Asphalt, Shingle
- Floors
- Carpet, Hardwood, Tile
- Foundation
- Concrete Perimeter
- Basement
- Finished, Full, Partial, Unfinished
- Appliances
- Convection Oven, Disposal, Double Oven, Dishwasher, Free-Standing Gas Range, Gas Range, ENERGY STAR Qualified Water Heater, Refrigerator, Range Hood, Self Cleaning Oven, Stainless Steel Appliance(s), Tankless Water Heater, Vented Exhaust Fan, Water Purifier, Water Softener
- Exterior Features
- Fire Pit, Lighting, Private Yard, Smart Camera(s)/Recording, Smart Irrigation, Storage, Dock - Floating
- Community Features
- None
- Lot Description
- Back Yard, Cleared, Front Yard, Gentle Sloping, Landscaped, Level, Sloped Down, Sloped, Waterfront
- Pool Description
- None
- Fireplace Description
- Basement, Family Room, Gas Starter, Gas Log, Great Room, Stone, Wood Burning
- Cooling
- Central Air, Ceiling Fan(s), Electric, Multi Units, Zoned
- Heating
- Central, Electric, Zoned
- Elementary School
- Lookout Valley Elementary
- Middle School
- Lookout Valley Middle
- High School
- Lookout Mountain High School
- Financing Available
- Cash, Conventional
Mortgage Calculator
Listing courtesy of Zach Taylor - Chattanooga.