204 Johnny Wheeler Lane, Dunlap, TN 37327
- $600,000
- 5
- BD
- 4
- BA
- 2,724
- SqFt




- List Price
- $600,000
- MLS#
- 1540240
- Bedrooms
- 5
- Full-baths
- 3
- Half-baths
- 1
- Sq. Ft
- 2,724
- Acres
- 1.86
- Year Built
- 2008
- Subdivision
- Wheeler Ridge Ests
Property Description
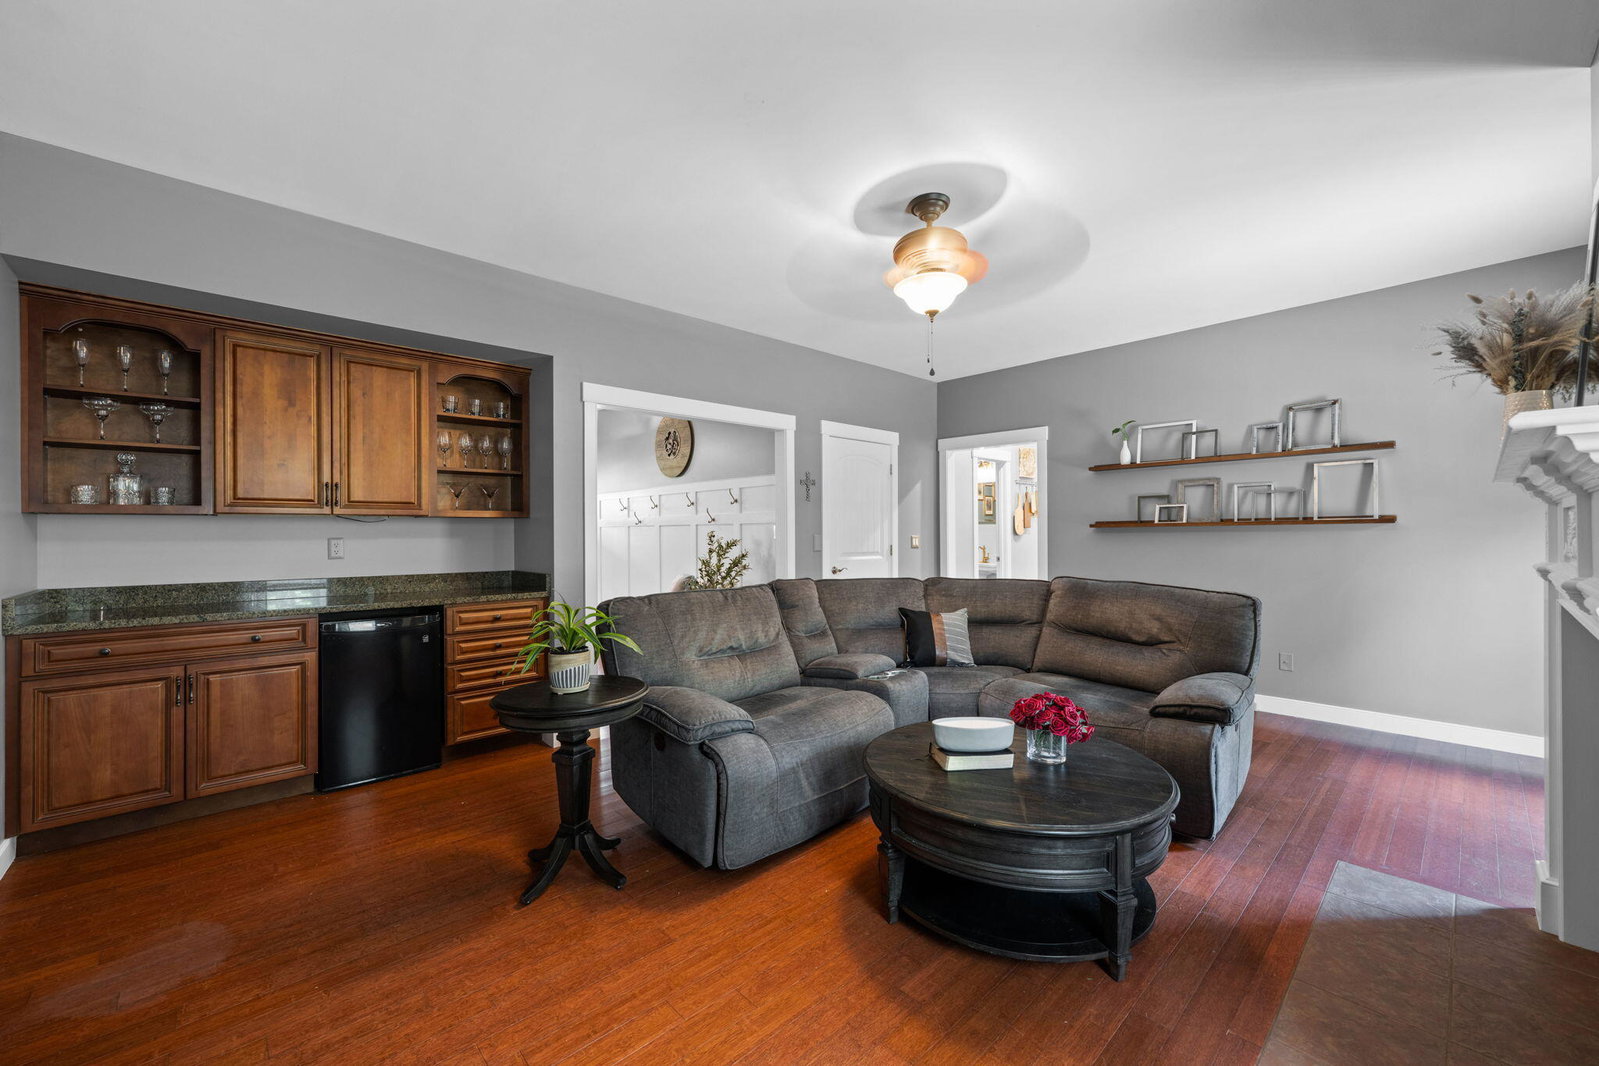
Welcome home to this spacious 5-bedroom, 3.5-bath property nestled on 1.86 private acres in Dunlap! With 2,724 square feet of thoughtfully designed living space, this home offers plenty of room to spread out while still feeling warm and inviting. Step inside to find custom blinds adding both style and privacy throughout, along with smart storage solutions like built-in cabinet organizers to keep everyday life organized. Cozy up by the wood-burning stove on cooler evenings, or take advantage of the gas hookup for effortless outdoor grilling. The spa-like bathroom features a high-end Woodbridge soaking tub, perfect for unwinding after a long day. With two separate AC units, you'll enjoy customized comfort and efficient climate control year-round. For added peace of mind, Ring security cameras are already installed, and the large mounted TV in the living room will convey with the home...move in and start enjoying right away! Outdoor living is a breeze with a spacious 30x16 outbuilding, ideal for extra storage, a workshop, or hobby space (no water or electricity currently connected, but ready for your vision), all set on nearly 2 acres of room to roam with stunning mountain valley scenery as your everyday view.. Don't miss your chance to own this move-in-ready gem in Dunlap. Schedule your showing today!
Additional Information
- Exterior
- Frame, Fiber Cement
- Interior
- Bar, Entrance Foyer, Eat-in Kitchen, Granite Counters, Pantry, Soaking Tub, Wet Bar, Tub/shower Combo, En Suite, Breakfast Room, Separate Dining Room
- Roof
- Shingle
- Floors
- Hardwood, Tile
- Foundation
- Concrete Perimeter, Slab
- Basement
- Full
- Appliances
- Dryer, Dishwasher, Microwave, Oven
- Exterior Features
- None
- Lot Description
- Back Yard, Front Yard, Gentle Sloping, Views
- Fireplace Description
- Living Room, Wood Burning
- Cooling
- Central Air, Electric
- Heating
- Central, Electric
- Elementary School
- Griffith Elementary School
- Middle School
- Sequatchie Middle
- High School
- Sequatchie High
- Financing Available
- Cash, Conventional
Mortgage Calculator
Listing courtesy of Legacy 234.