55 Skyline Heights, Lafayette, GA 30728
- $353,000
- 3
- BD
- 2
- BA
- 1,767
- SqFt




- List Price
- $353,000
- MLS#
- 1540196
- Bedrooms
- 3
- Full-baths
- 2
- Sq. Ft
- 1,767
- Acres
- 0.87
- Year Built
- 2021
Property Description
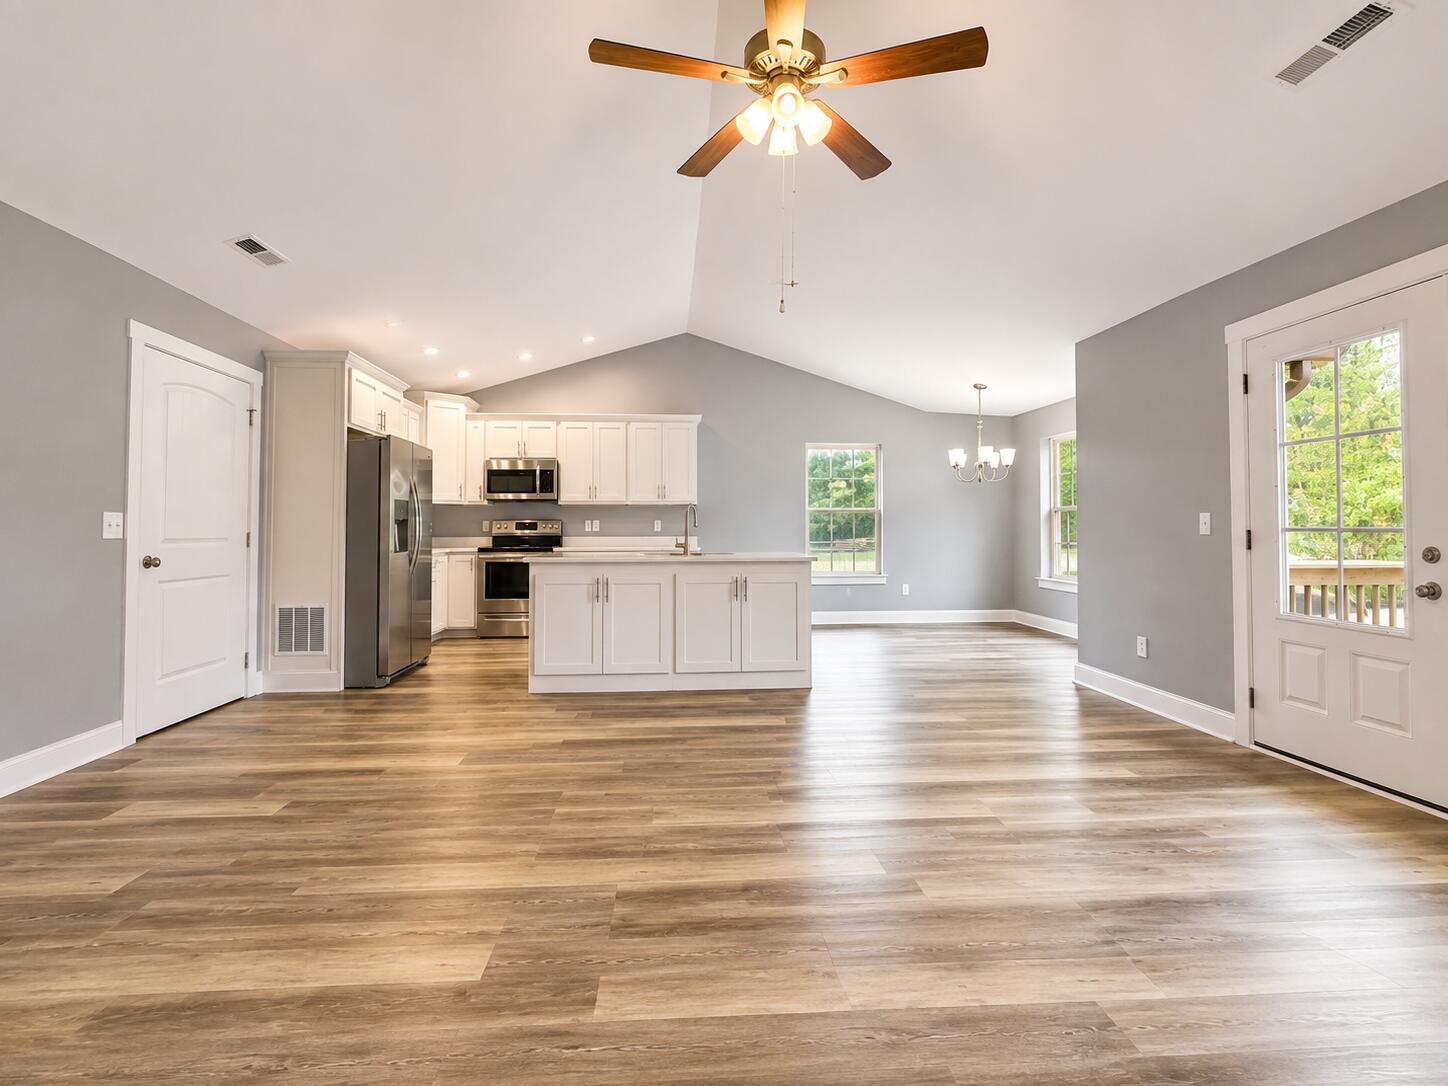
Welcome to this beautifully crafted one-owner home built in 2021, offering the perfect combination of modern finishes, thoughtful design, and peaceful country living on 0.87 acres of level, usable land. With the architectural shingle roof, HVAC system, water heater, and stainless steel appliances all just five years old, you'll enjoy the peace of mind that comes with newer construction. Step inside to an inviting open concept floor plan featuring soaring vaulted ceilings, luxury vinyl plank flooring, and abundant natural light throughout. The spacious kitchen is designed for both everyday living and entertaining with custom cabinetry, quartz countertops, a large center island with generous storage, stainless steel appliances, and an oversized walk-in pantry. The private primary suite provides a relaxing retreat with a spacious walk-in closet and a luxurious ensuite bath featuring double quartz vanities, a custom tiled walk-in shower, and a separate soaking tub. Outside, the home's attractive vinyl siding with stone accents creates timeless curb appeal, while the oversized two-car garage and concrete driveway provide convenience and functionality. Enjoy outdoor living on the large rear deck overlooking the nearly one-acre lot, offering plenty of room to relax, entertain, or play. A standout feature of this property is the impressive 12' x 40' storage building, perfect for a workshop, hobby space, lawn equipment, recreational vehicles, or additional storage. If you've been searching for a move-in-ready home with modern finishes, quality construction, and room to spread out, this exceptional property offers it all while being only five years old. Don't miss your opportunity to make 55 Skyline Heights your new home.
Additional Information
- Exterior
- Vinyl Siding
- Interior
- Cathedral Ceiling(s), Ceiling Fan(s), Kitchen Island, Open Floorplan, Pantry, Recessed Lighting, Soaking Tub, Stone Counters, Walk-In Closet(s), Separate Shower, Tub/shower Combo
- Foundation
- Block
- Basement
- Crawl Space
- Appliances
- Electric Range, Microwave, Refrigerator
- Exterior Features
- Private Yard, Storage
- Lot Description
- Level
- Cooling
- Central Air, Electric
- Heating
- Central, Electric
- Elementary School
- Naomi Elementary
- Middle School
- Lafayette Middle
- High School
- Lafayette High
- Financing Available
- Cash, Conventional, FHA, USDA Loan, VA Loan
Mortgage Calculator
Listing courtesy of Teems & Teems Realty.