625 Snow Street, Chattanooga, TN 37405
- $1,120,000
- 3
- BD
- 4
- BA
- 2,554
- SqFt




- List Price
- $1,120,000
- Price Change
- ▼ $75,000 1788996478
- MLS#
- 1540093
- Bedrooms
- 3
- Full-baths
- 2
- Half-baths
- 2
- Sq. Ft
- 2,554
- Acres
- 0.19
- Year Built
- 2023
- Subdivision
- North Chatt Land Co
Property Description
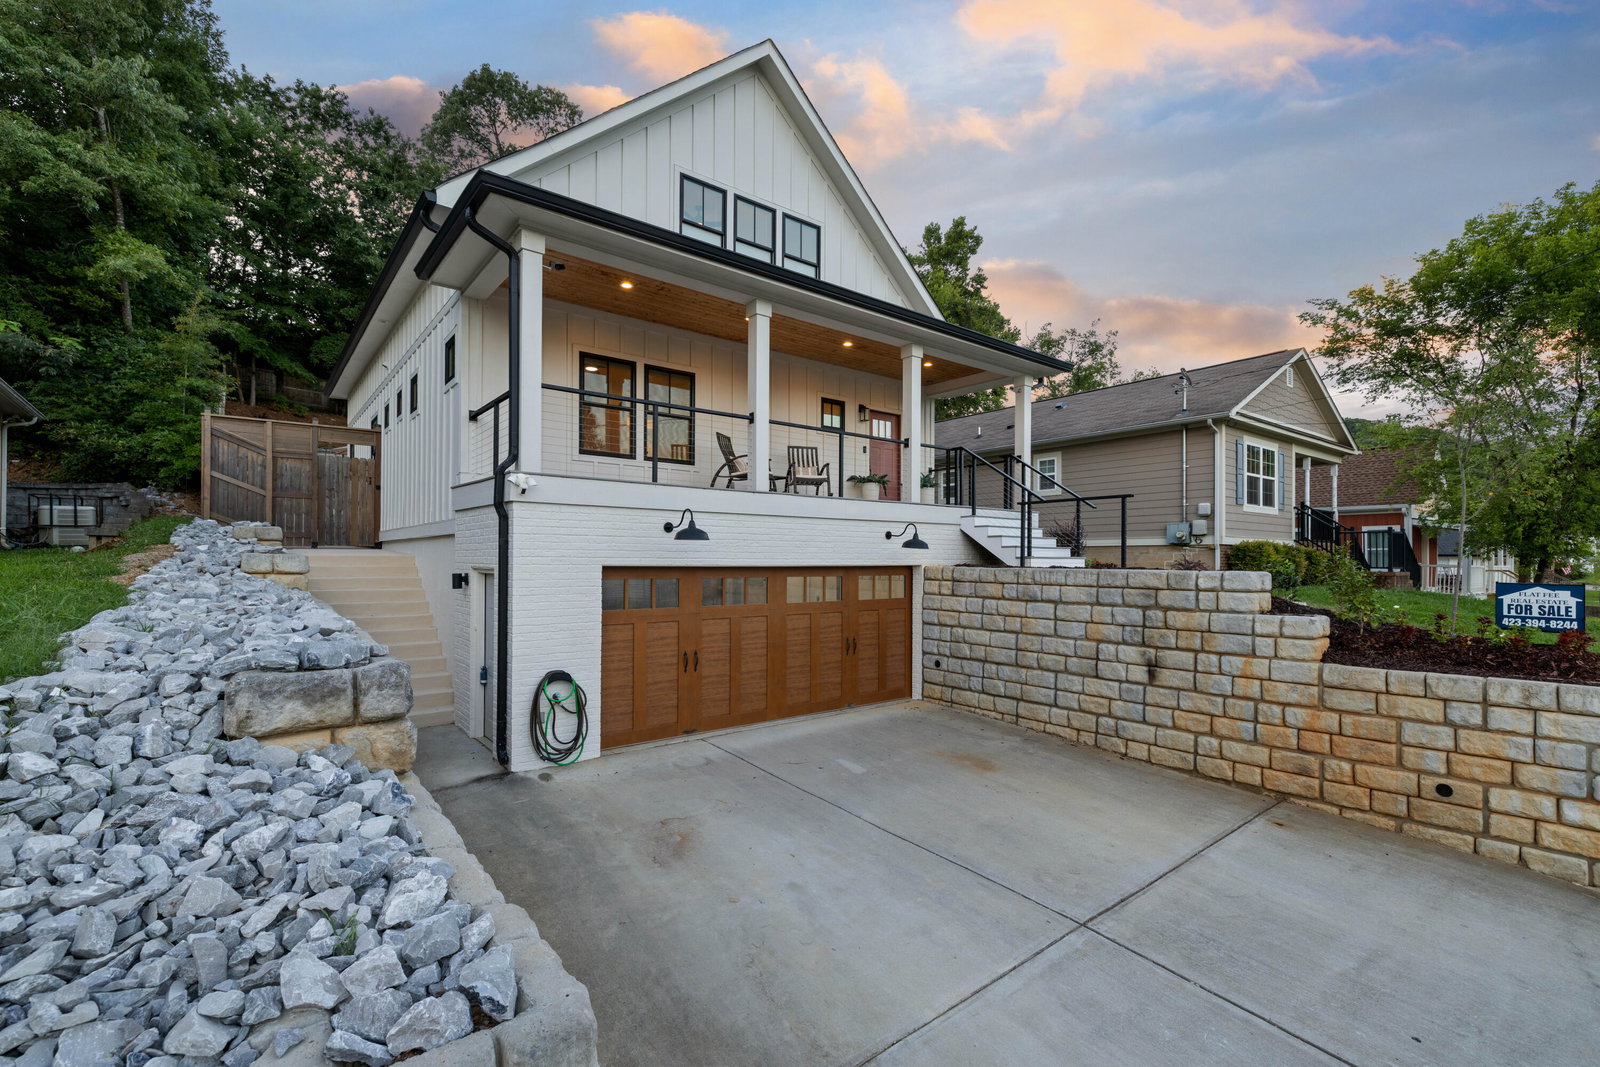
Now offered at $155,000 below recent appraisal. Perched in Hill City, one of Chattanooga's most walkable and sought-after North Shore neighborhoods, this 2023 custom-built showplace redefines indoor-outdoor living a short distance from Frazier Avenue's shops and restaurants, Coolidge Park, and the Walnut Street Bridge. Spanning 4,087 square feet among the three stories with 3 bedrooms, 2 full and 2 half baths, the sun-drenched open floor plan lives large beneath soaring 9-foot ceilings on the main level. Hardwood and tile floors run throughout while thoughtful finishes pair with an effortless flow to set the stage for easy everyday living and unforgettable gatherings alike. A convenient main-level primary suite with a private en-suite bath keeps the everyday essentials right on the first floor. Step outside to your own private resort: a series of terraced living areas cascades down to a heated in-ground pool, a full outdoor kitchen, and a fire-pit sitting area built for gathering under the stars. A separate outdoor half bath with an outdoor shower keeps pool days carefree. Built to an exceptional standard, the home is engineered for year-round comfort and efficiency with premium closed-cell spray-foam insulation in the walls and ceilings, two-zone heating and air, ZIP System wall sheathing, and durable Hardie fiber-cement siding. A spacious garage workshop with utility sink and a secure safe room with half bath makes weekend projects feel like a breeze. Custom top-down/bottom-up blinds and generous storage throughout are the finishing touches on a home that delivers true craftsmanship, security, and lifestyle in the heart of Hill City. The consummate entertainer's home- this one won't last. Information is deemed reliable but not guaranteed. Buyer to verify all information they deem important.
Additional Information
- Style
- Contemporary
- Stories
- 2
- Exterior
- Cement Siding
- Interior
- Built-in Features, Bookcases, Ceiling Fan(s), Double Vanity, Entrance Foyer, High Ceilings, Kitchen Island, Open Floorplan, Primary Downstairs, Recessed Lighting, Smart Camera(s)/Recording, Smart Thermostat, Soaking Tub, Storage, Stone Counters, Walk-In Closet(s), Separate Shower, Tub/shower Combo, En Suite
- Roof
- Asphalt, Foam, Shingle
- Floors
- Hardwood, Tile
- Foundation
- Other
- Basement
- Finished
- Appliances
- Built-In Gas Range, Built-In Refrigerator, Disposal, Exhaust Fan, ENERGY STAR Qualified Dishwasher, ENERGY STAR Qualified Refrigerator, ENERGY STAR Qualified Washer, ENERGY STAR Qualified Dryer, Stainless Steel Appliance(s), Vented Exhaust Fan, Washer/Dryer
- Exterior Features
- Balcony, Built-in Barbecue, Barbecue, Courtyard, Outdoor Grill, Outdoor Kitchen, Outdoor Shower, Private Entrance, Private Yard, Smart Camera(s)/Recording
- Lot Description
- Back Yard, Cleared, Landscaped, Private, Rectangular Lot, Sprinklers In Front, Sloped Up
- Pool Description
- Fenced, Filtered, Heated, In Ground, Outdoor Pool, Private, Waterfall
- Fireplace Description
- Fire Pit, Outside
- Cooling
- Central Air, ENERGY STAR Qualified Equipment
- Heating
- Forced Air, Heat Pump, Natural Gas, Zoned
- Elementary School
- Red Bank Elementary
- Middle School
- Red Bank Middle
- High School
- Red Bank High School
- Financing Available
- Cash, Conventional, FHA
Mortgage Calculator
Listing courtesy of Flat Fee Real Estate. LLC.