6932 Cooley Road, Ooltewah, TN 37363
- $675,000
- 3
- BD
- 3
- BA
- 2,530
- SqFt




- List Price
- $675,000
- Price Change
- ▼ $24,900 1788636822
- MLS#
- 1539976
- Bedrooms
- 3
- Full-baths
- 2
- Half-baths
- 1
- Sq. Ft
- 2,530
- Acres
- 2.66
- Year Built
- 2026
Property Description
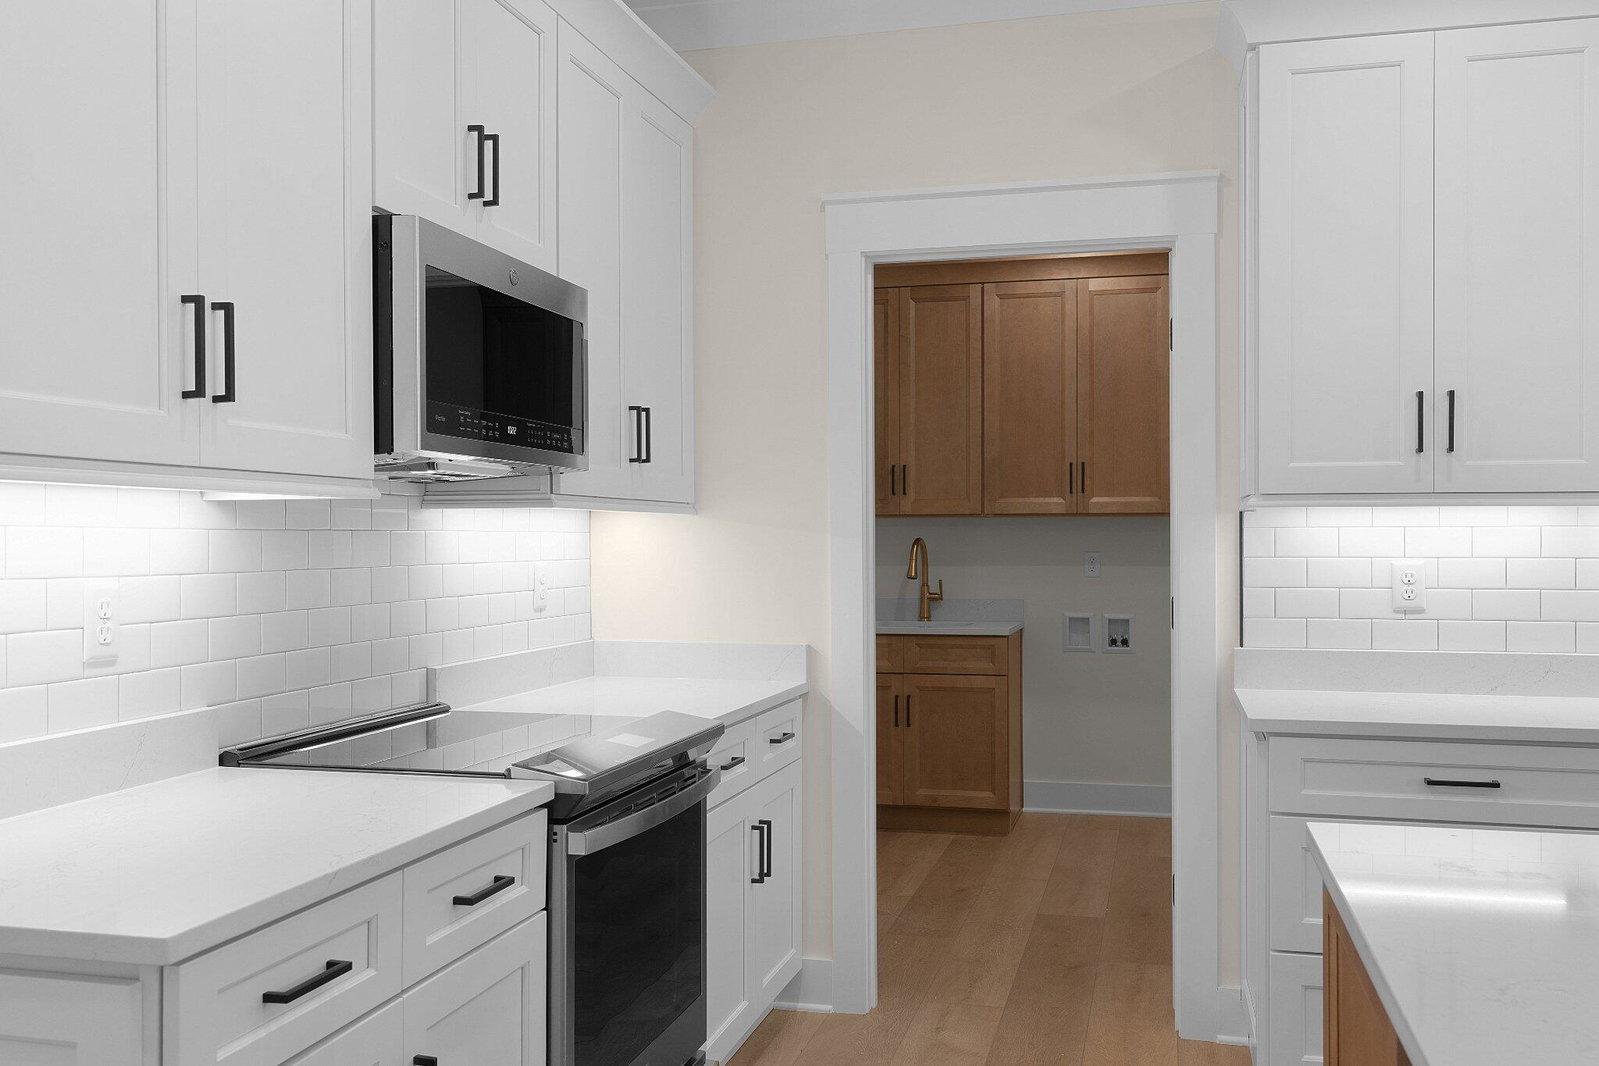
New construction on a 2.66 +/- acre lot on the Ooltewah/Harrison border, convenient to both Chattanooga and Cleveland! With nearly 3 acres of land, this property offers plenty of room and freedom for a small homestead, a large vegetable garden, chickens, or goats, while still delivering a high-end, modern home. This 3-bedroom, 2.5-bath home features LVP and tile throughout, quartz countertops, crown moldings, decorative and recessed lighting, and an open floor plan with the primary suite on the main level. Your tour begins with entry from the covered front porch to the dedicated foyer that opens to the formal dining room and the great room. The spacious great room has 12' ceilings, a stacked stone gas fireplace, and opens directly to the kitchen and breakfast area. The kitchen is equipped with a center island, glass pendant lighting, GE Profile stainless appliances, a subway tile backsplash, soft-close cabinetry, under-cabinet lighting, a pantry, and quick access to the laundry/mudroom and the 2-bay garage. The breakfast area opens to the screened-in porch and adjoining patio, making it a great setup for entertaining. The main-level primary bedroom features a tray ceiling with wood inlay. The attached bath includes a dual vanity, free-standing tub, tiled shower, water closet, and a walk-in closet. Upstairs, you will find 2 additional bedrooms, a full hall bath, and a flexible bonus room with a closet that can easily serve as a 4th bedroom. This is the perfect opportunity for a buyer seeking a new home with acreage and land utility in the Ooltewah area. Call today to schedule your private showing. Information is deemed reliable but not guaranteed. Buyer to verify any and all information they deem important.
Additional Information
- Style
- Other
- Stories
- 2
- Exterior
- Brick, HardiPlank Type, Fiber Cement
- Interior
- Ceiling Fan(s), Chandelier, Double Vanity, Entrance Foyer, Eat-in Kitchen, High Ceilings, Kitchen Island, Open Floorplan, Pantry, Primary Downstairs, Recessed Lighting, Soaking Tub, See Remarks, Stone Counters, Tray Ceiling(s), Walk-In Closet(s), Separate Shower, Tub/shower Combo, En Suite, Breakfast Room, Separate Dining Room
- Roof
- Asphalt, Shingle
- Floors
- Luxury Vinyl, Plank, Tile
- Foundation
- Block
- Appliances
- Dishwasher, Electric Water Heater, Free-Standing Electric Oven, Microwave, Refrigerator
- Exterior Features
- Rain Gutters
- Lot Description
- Back Yard, Front Yard, Gentle Sloping, Many Trees
- Fireplace Description
- Gas Log, Great Room
- Cooling
- Central Air, Electric, Multi Units
- Heating
- Central, Electric
- Elementary School
- Snow Hill Elementary
- Middle School
- Hunter Middle
- High School
- Central High School
- Financing Available
- Cash, Conventional, FHA, VA Loan
Mortgage Calculator
Listing courtesy of Keller Williams Realty.