9359 Highway 52, Chatsworth, GA 30705
- $999,000
- 4
- BD
- 4
- BA
- 2,948
- SqFt






- List Price
- $999,000
- Price Change
- ▼ $51,000 1782284514
- MLS#
- 1531669
- Bedrooms
- 4
- Full-baths
- 4
- Sq. Ft
- 2,948
- Acres
- 6.98
- Year Built
- 2022
Property Description
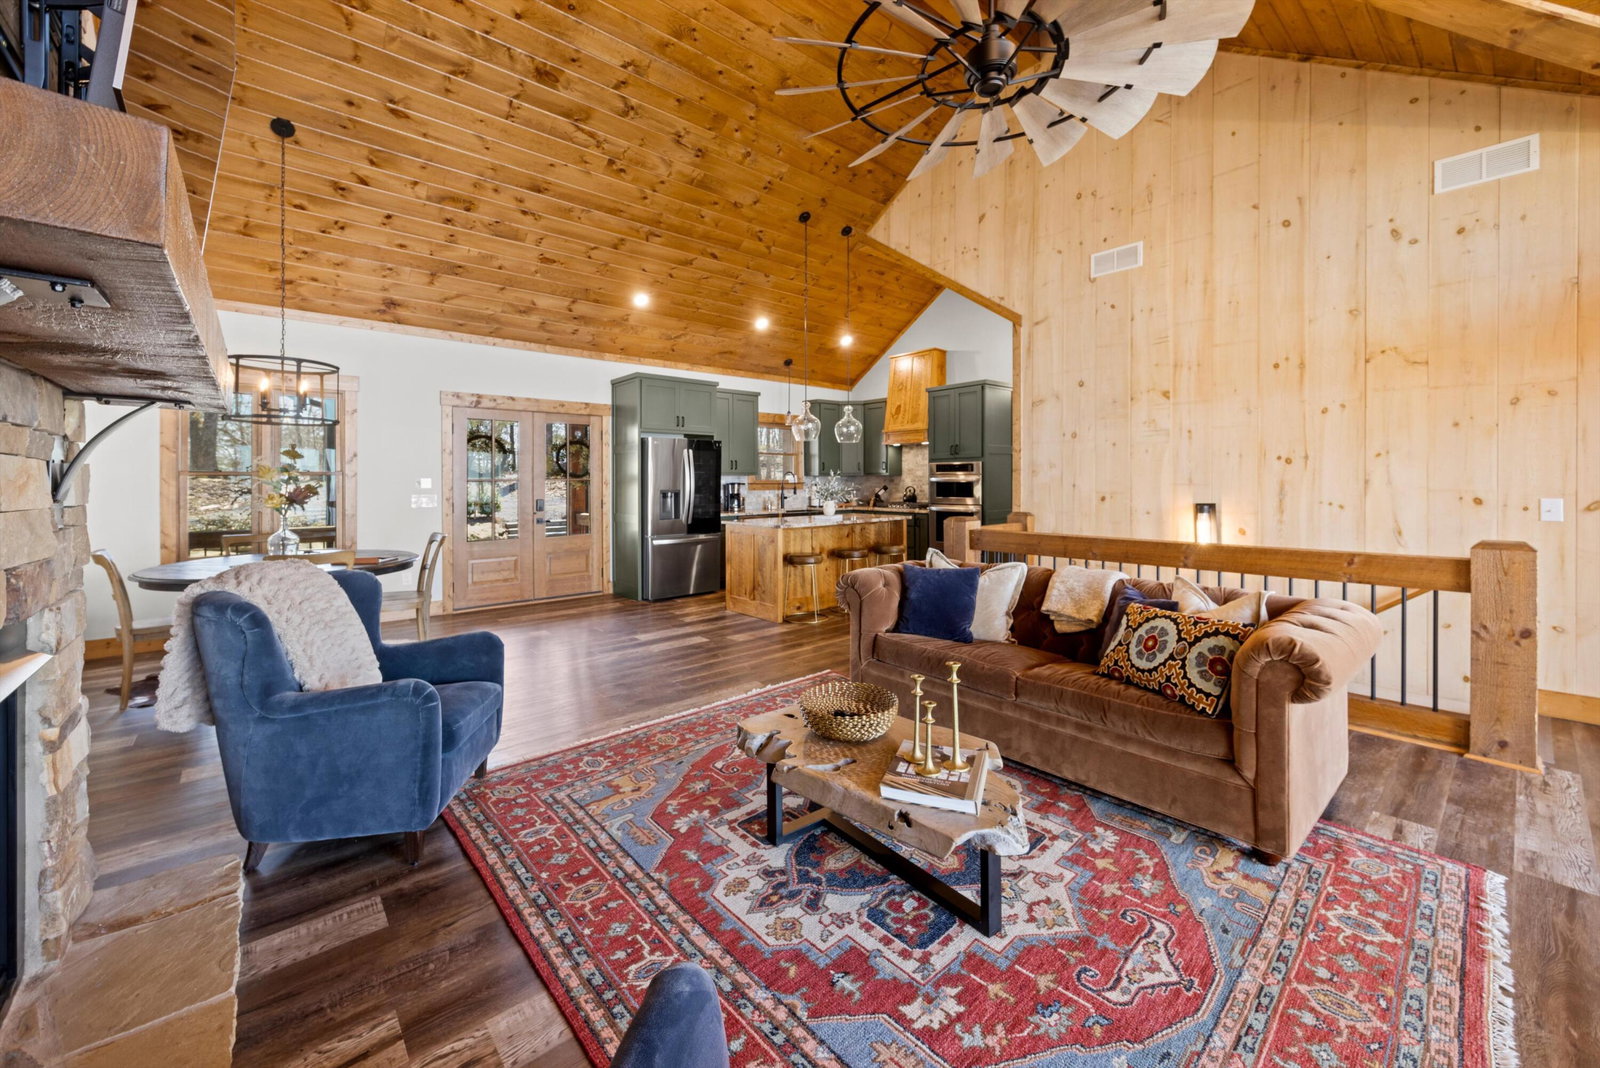
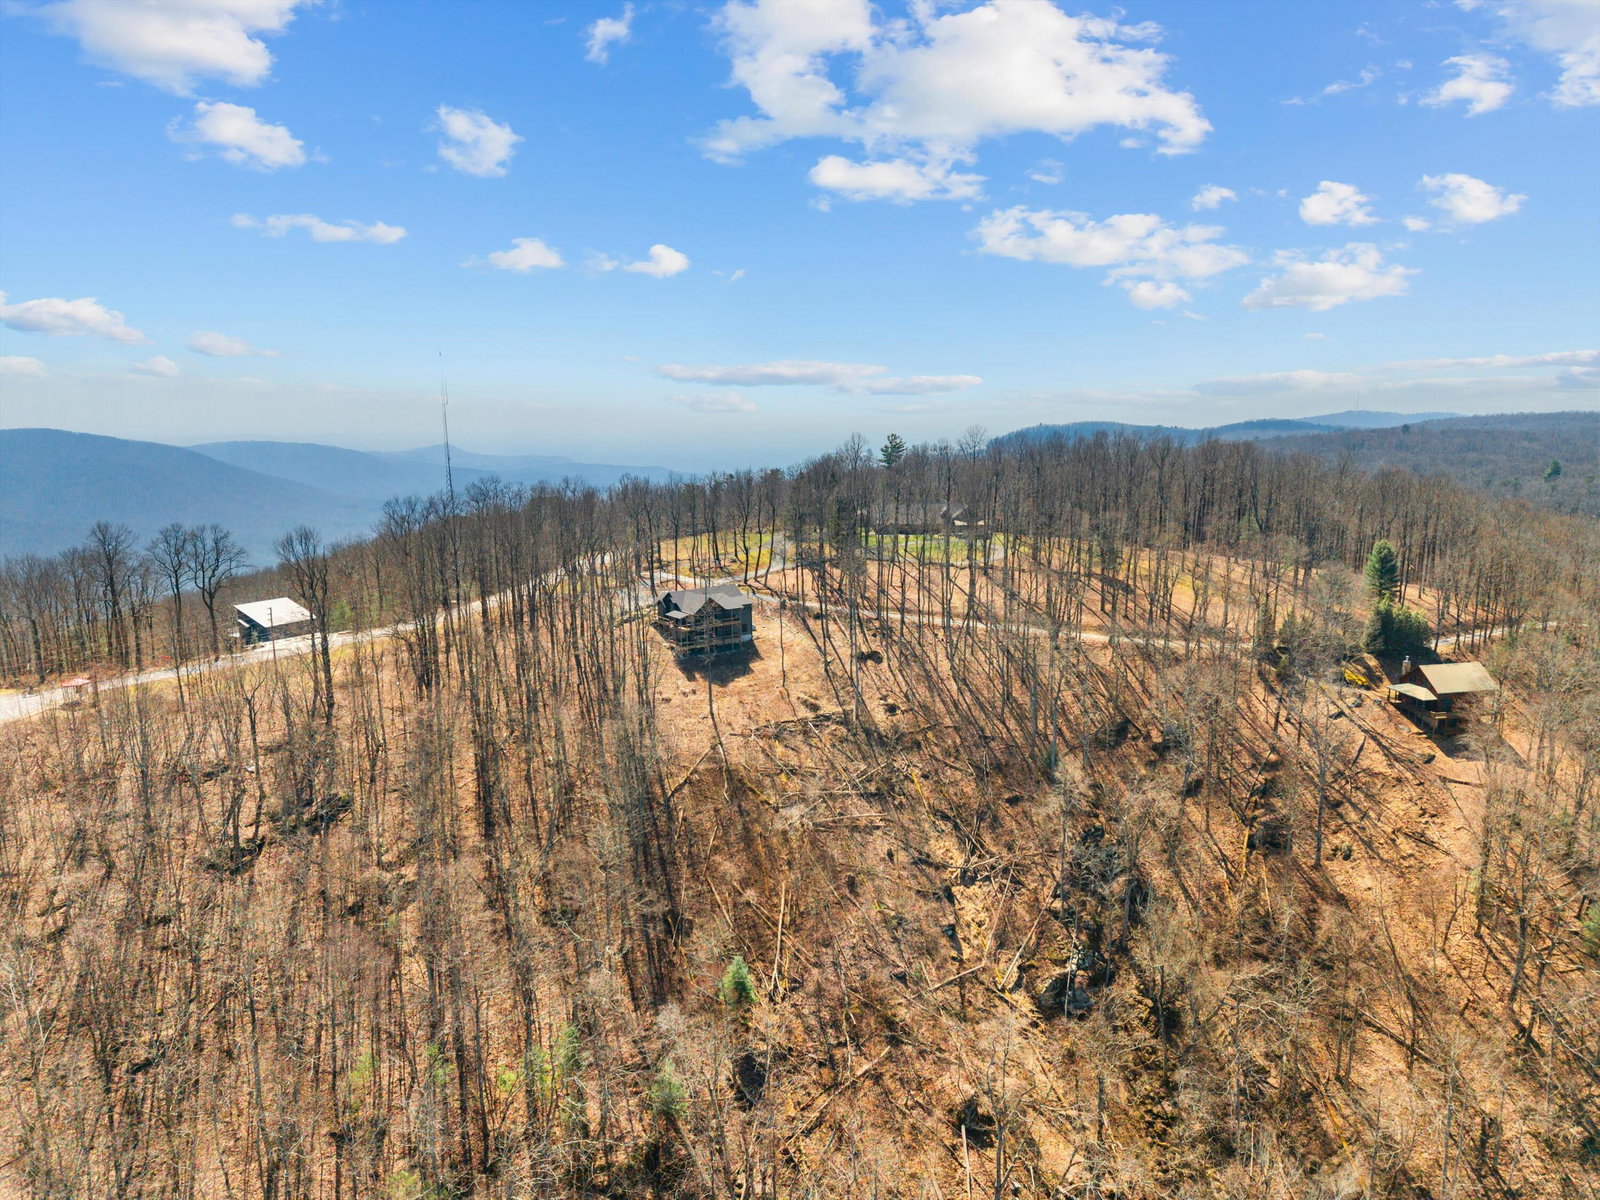
Perched high above it all on Fort Mountain in the scenic mountains of Chatsworth, this stunning 4-bedroom, 4-bathroom home delivers breathtaking, long-range views that stretch as far as the eye can see. Offered fully Airbnb-ready and sold completely furnished with over $100,000 in high-end décor, furnishings, and curated amenities, this property presents a rare turnkey opportunity--great as an income-producing investment or effortless mountain retreat. Built just over two years ago, the home blends a warm cabin feel with modern accents, featuring spacious living areas, a beautifully appointed kitchen with gas cooking, and large windows that flood the home with natural light while showcasing the incredible scenery. Designed with both comfort and flexibility in mind, the layout includes a main-level bedroom with an attached bath, a private upstairs en-suite, and an additional en-suite bedroom in the fully finished basement--ideal for guests, multi-generational living, or maximizing rental potential. The finished basement also offers the great space for a second living area, game room, or private retreat. Step outside to two expansive levels of oversized decking--one on the main level and one below--creating the ultimate setting for entertaining or simply taking in the views. Enjoy standout amenities, including a high-end luxury hot tub and outdoor grilling area, making every evening feel like a private getaway. With modern features like an instant water heater and a setting that's second to none, this home offers the great blend of comfort, style, and opportunity. If you're looking for a property that delivers both an unforgettable experience and immediate income potential--this is the one.
Additional Information
- Style
- Cabin, Ranch
- Stories
- 2
- Exterior
- HardiPlank Type
- Interior
- Cathedral Ceiling(s), Ceiling Fan(s), Double Vanity, Eat-in Kitchen, Granite Counters, High Ceilings, Kitchen Island, Open Floorplan, Pantry, Recessed Lighting, Soaking Tub, Storage, Vaulted Ceiling(s), Wet Bar, Walk-In Closet(s), Separate Shower, Tub/shower Combo, En Suite, Sitting Area, Steam Shower, Breakfast Room, Separate Dining Room
- Roof
- Composition, Shingle
- Floors
- Vinyl
- Foundation
- Pillar/Post/Pier
- Basement
- Finished, Full
- Appliances
- Built-In Gas Oven, Cooktop, Dryer, Dishwasher, Exhaust Fan, Freezer, Gas Cooktop, Gas Oven, Gas Water Heater, Instant Hot Water, Ice Maker, Microwave, Oven, Refrigerator, Stainless Steel Appliance(s), Tankless Water Heater, Vented Exhaust Fan, Washer, Washer/Dryer, Water Heater, Water Purifier, Water Purifier Owned, Wall Oven
- Exterior Features
- Other
- Lot Description
- Front Yard, Many Trees, Open Lot, Rectangular Lot, Sloped Down, Views, Wooded, Rural
- Pool Description
- None
- Fireplace Description
- Basement, Living Room, Outside
- Cooling
- Central Air, Ceiling Fan(s)
- Heating
- Central
- Elementary School
- Chatsworth Elementary
- Middle School
- Gladden Middle
- High School
- Murray County
- Financing Available
- Cash, Conventional, FHA, USDA Loan, VA Loan
Mortgage Calculator
Listing courtesy of EXP Realty, LLC.